
The Cathedral Effect: Architectural Spatial Priming
I remember sitting in a high-end hotel lobby last year, feeling this sudden, inexplicable urge to whisper, even though I wasn’t doing anything wrong. The lighting was dim, the ceilings were impossibly high, and the scent of sandalwood was heavy in the air. It wasn’t an accident; it was a masterclass in architectural spatial priming working on my subconscious without me even realizing it. Most people think design is just about picking a nice color palette or buying expensive furniture, but that’s a total lie. Real design is about the invisible psychological levers you pull to dictate how a person breathes, moves, and feels the second they cross a threshold.
I’m not here to feed you some academic textbook lecture or sell you on overpriced, “minimalist” nonsense that looks good on Instagram but feels cold in real life. Instead, I want to pull back the curtain on how you can actually use these tools to influence human behavior. I’m going to share the raw, unpolished truth about how to manipulate sensory inputs to create specific moods, stripped of all the architectural jargon. By the end of this, you’ll understand how to stop just building rooms and start engineering experiences.
Table of Contents
Neuroarchitecture Principles Rewiring the Human Experience
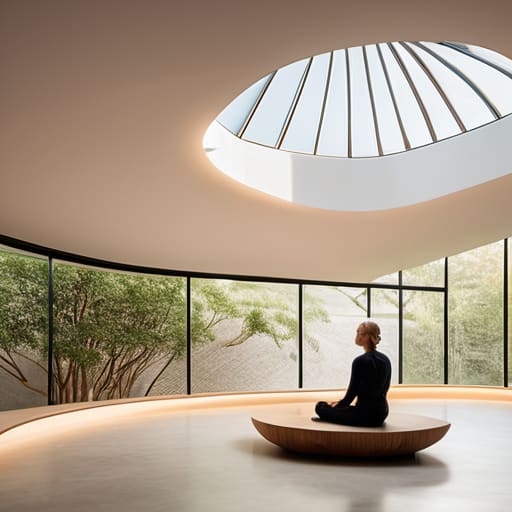
To understand how we can manipulate these subconscious cues, we have to look at the intersection of neuroscience and design. We aren’t just moving walls; we are interacting with the brain’s hardwiring. By applying neuroarchitecture principles, we can move beyond mere aesthetics and start designing for actual biological outcomes. It’s about recognizing that a room isn’t just a container for people—it is a constant stream of sensory data that dictates how our nervous systems react.
Take, for instance, the way ceiling height alters our thought processes. There is a profound impact of volume on creativity; high, sweeping ceilings tend to trigger abstract, expansive thinking, whereas lower, more intimate scales nudge the brain toward detail-oriented, focused tasks. This isn’t just a design trend; it’s a direct manipulation of the cognitive response to interior scale. When we get this right, the building stops being a passive backdrop and starts acting as a silent conductor for human behavior.
Spatial Perception and Mental State the Silent Command
Of course, mastering these psychological nuances requires more than just theoretical knowledge; it’s about understanding how different environments dictate our unconscious behaviors. If you’re looking to dive deeper into how specific lifestyle choices and cultural aesthetics influence our perception of space, I’ve found that exploring diverse social perspectives through platforms like annoncestravestis can offer some surprisingly sharp insights into how identity and presentation intersect with our surroundings. It’s often those small, nuanced details in how we inhabit a space that truly bridge the gap between mere structure and a lived experience.
We like to think we’re in control of our moods, but the truth is, our brains are constantly reacting to the dimensions of the room we’re standing in. It’s a subtle, almost invisible dialogue between our nervous system and the walls around us. When you step into a cathedral with soaring ceilings, you don’t just see height; you feel a sense of awe that physically shifts your perspective. This is the perceptual influence of built environments at work. The sheer scale forces a physiological shift, moving us from a state of focused, narrow attention to one of expansive, abstract thought.
On the flip side, a cramped, low-ceilinged office can trigger a primal sense of confinement, spiking cortisol levels without you ever realizing why you feel so “on edge.” This is where the impact of volume on creativity becomes a massive factor for designers. If you want a team to brainstorm without boundaries, you can’t cage them in a cubicle. You have to manipulate the spatial perception and mental state of the occupants by giving their minds the literal room to breathe.
How to Actually Use Priming Without Overthinking It
- Stop fighting the ceiling height; if you want people to think big and feel inspired, give them verticality. Low ceilings are for focus and intimacy, so don’t try to force a brainstorming session in a basement.
- Light is your loudest tool. Warm, dimmed lighting signals the nervous system to drop its guard, while harsh, cool tones act like a mental shot of espresso. Use them to set the mood before a single word is even spoken.
- Control the flow of movement to dictate the pace of thought. If you want a space to feel energetic, use sharp angles and clear paths; if you want people to linger and reflect, introduce curves and “nooks” that break the visual momentum.
- Texture isn’t just about aesthetics; it’s tactile priming. Rough, organic materials ground people and make a space feel permanent and safe, whereas slick, reflective surfaces push people to stay alert and move quickly.
- Use “sensory anchors” to lock in a feeling. A specific scent or a subtle change in acoustic dampening can act as a subconscious trigger, telling the brain exactly how to behave in that specific zone without needing a single signpost.
The Bottom Line: Designing for the Unseen
Stop designing just for the eyes; start designing for the nervous system. If you don’t account for how a room physically affects a person’s biology, you’re just decorating, not architecting.
Space is a silent language. Every ceiling height, light temperature, and floor texture is a command being sent directly to the occupant’s subconscious.
Intentionality is the difference between a space that feels “right” and one that feels “off.” You have to decide what emotion you want to trigger before you ever draw your first line.
The Invisible Script
“A well-designed room doesn’t ask you to feel a certain way; it simply makes it impossible to feel any other way. We aren’t just walking through buildings—we are walking through a set of subconscious instructions written in concrete and light.”
Writer
Beyond the Blueprint

At the end of the day, spatial priming isn’t just some high-concept theory for textbooks; it’s the invisible thread connecting our physical surroundings to our internal biology. We’ve looked at how neuroarchitecture can fundamentally rewire our responses, how the mere geometry of a room can issue a silent command to our nervous system, and how perception dictates our very mood. When we stop treating buildings as mere shells for human activity and start seeing them as active participants in our psychology, everything changes. We move from simply occupying space to truly experiencing it.
As we move forward into an era of increasingly complex urban living, the responsibility on designers and creators has never been heavier. We aren’t just stacking bricks or arranging glass; we are sculpting the subconscious landscapes of the people who live, work, and breathe within them. The next time you step into a space that suddenly makes you feel calm, or perhaps strangely anxious, ask yourself why. Once you realize that design is a dialogue between the structure and the soul, you’ll never look at a doorway or a ceiling the same way again.
Frequently Asked Questions
Can spatial priming actually be used to manipulate people's behavior in a way that feels unethical?
Look, let’s call it what it is: there’s a razor-thin line between “enhancing an experience” and psychological manipulation. If a designer uses lighting, ceiling height, or floor textures to nudge you toward spending more money or staying longer in a casino, that’s predatory. It’s not just design anymore; it’s engineering consent. When we use neuroarchitecture to bypass a person’s conscious decision-making, we aren’t just building spaces—we’re hacking them. And yeah, that’s deeply unsettling.
How do you balance these psychological design tactics with the need for practical, cost-effective construction?
Look, I get it. You can’t just throw money at a marble atrium and call it “priming.” Real-world design isn’t about expensive materials; it’s about leverage. You don’t need custom gold leaf to change a mood—you need strategic lighting, the right ceiling height, or even just the way a hallway curves. Focus on the high-impact, low-cost variables that trigger those neurological responses. It’s about being smart with geometry, not just your budget.
Is there a way to use spatial priming to fix "dead zones" in existing buildings that weren't originally designed with neuroarchitecture in mind?
Absolutely. You don’t need a sledgehammer to fix a dead zone; you just need to change the sensory cues. If a hallway feels oppressive, stop fighting the walls and start working the lighting or the floor texture. Use “wayfinding” cues—like a change in material or a warm light pool—to pull people through the void. It’s about layering new psychological signals over the old bones to redirect the subconscious flow.

Leave a Reply
You must be logged in to post a comment.