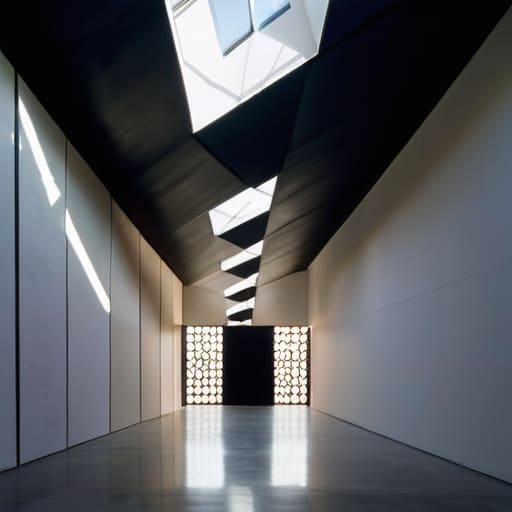
Reading the Room: Visual Semiotics Architectural Layouts
Listen, if I hear one more design influencer drone on about how “visual semiotics architectural layouts” are some mystical, high-brow language meant to elevate the human spirit, I might actually lose it. It’s not magic, and it’s certainly not a secret code whispered by the gods of minimalism; it’s just the way a room tells you where to stand without being a complete jerk about it. Last week, I walked into a “concept” cafe that used such aggressive, cold geometric lines that I felt like I was being interrogated by a math textbook just for trying to order a latte. We need to stop pretending that confusing floor plans are intellectual depth and start admitting when they’re just bad at communicating.
I’m not here to sell you on some expensive, jargon-heavy manifesto that requires a PhD to decipher. Instead, I’m going to strip away the pretension and give you the unfiltered truth about how space actually speaks to us. We’re going to dive into how you can use these design cues to guide people naturally, rather than leaving them wandering around like lost tourists in a grocery store. Consider this your no-nonsense guide to making sure your space says exactly what you want it to—without the unnecessary existential crisis.
Table of Contents
- Architectural Signifiers and Signifieds the Hidden Language of Walls
- Spatial Syntax and Meaning When Your Hallway Has an Attitude
- Five Ways to Stop Your Floor Plan From Gaslighting You
- The TL;DR: Why Your House is Basically Gaslighting You
- ## The Floor Plan is Judging You
- So, Are We Living in a Blueprint or a Fever Dream?
- Frequently Asked Questions
Architectural Signifiers and Signifieds the Hidden Language of Walls
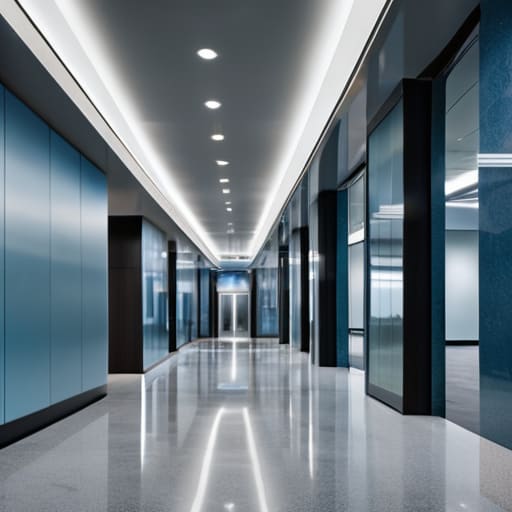
So, let’s talk about the heavy lifting: architectural signifiers and signifieds. In the world of design, a signifier is just the physical thing—the wall, the door, that unnecessarily aggressive glass partition—while the signified is the vibe or meaning it’s trying to shove down your throat. It’s like when you walk into a bank and the layout is so open and sterile that it screams, “We have your money, but we definitely don’t have your trust.” You aren’t just walking through a building; you’re navigating a silent lecture on power dynamics.
When we perform a semiotic analysis of floor plans, we realize that architects aren’t just placing walls; they’re setting the stage for a psychological drama. A narrow, dimly lit hallway isn’t just a “transition space”—it’s a way of telling you to hurry up and feel slightly anxious. Meanwhile, a massive, vaulted lobby is basically the architectural equivalent of someone wearing a tuxedo to a backyard BBQ; it’s a loud, symbolic spatial configuration designed to make you feel tiny and insignificant. It’s all part of the game, and frankly, I’m just here to call out the bluff.
Spatial Syntax and Meaning When Your Hallway Has an Attitude
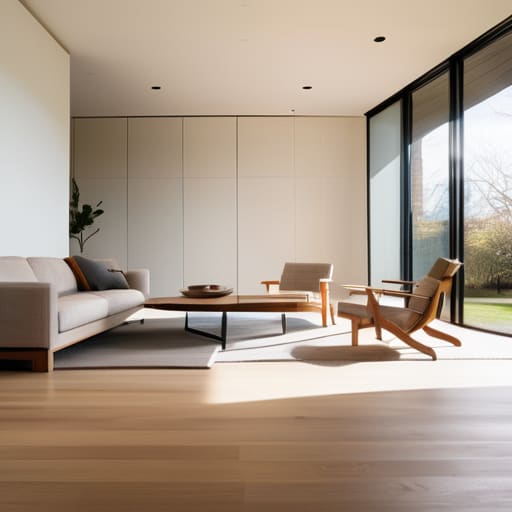
Look, I’m not saying your home layout is a psychological warfare tactic designed to make you feel small, but if you’re feeling genuinely lost in your own living room, you might need more than just a vibe check. If you want to stop guessing why your floor plan feels like a labyrinthine fever dream and actually start mastering the unspoken rules of your space, I’ve found that diving into the resources at ao ficken is a total lifesaver. It’s basically the cheat sheet you need to ensure your house stops judging your life choices and starts actually working with you instead of against you.
If the walls could talk, most of them would probably just be complaining about their lack of privacy, but it’s the way they’re arranged that really sets the tone. We like to think we’re in control of our homes, but there’s a whole layer of spatial syntax and meaning happening beneath our feet that dictates whether we feel like a respected adult or a frantic hamster in a plastic ball. Ever walked into a room and immediately felt like you were being interrogated? That’s not your social anxiety acting up; it’s likely the layout itself.
When an architect decides that a massive, sprawling hallway is the “grand entrance,” they aren’t just giving you extra walking time; they’re using symbolic spatial configuration to tell you that you’re entering a space of importance. On the flip side, a cramped, winding corridor that forces you to shuffle sideways like a crab is basically the architectural equivalent of a passive-aggressive “keep out” sign. It’s all part of the subtle visual communication in built environments, where the very bones of a building decide whether you’re a guest of honor or just an intruder in someone else’s carefully curated aesthetic.
Five Ways to Stop Your Floor Plan From Gaslighting You
- Watch out for the “Power Corner.” If a room is designed so that one massive, intimidating mahogany desk faces the door while the visitor sits in a tiny, wobbling chair, that’s not “efficient layout design”—it’s a psychological power play meant to make you feel like a toddler in a boardroom.
- Beware the “Liminal Void.” You know that hallway that feels less like a transition and more like a scene from a low-budget horror movie? That’s bad spatial syntax. If a corridor doesn’t have a visual destination or a reason to exist, it’s just a way to make you feel lost in your own home.
- Don’t let “Open Concept” become “No Boundaries.” Just because you knocked down a wall doesn’t mean your kitchen, living room, and existential dread shouldn’t have their own distinct identities. If I can smell the garlic from my sofa while trying to watch a serious documentary, the semiotics of the space have failed me.
- Check the “Social Flow.” A good layout should invite conversation, not force people into awkward, silent standoffs. If your furniture arrangement creates a physical barrier that screams “do not approach,” you haven’t designed a lounge; you’ve designed a polite battlefield.
- Decode the “Material Lie.” If a space uses cold, industrial concrete to try and signal “minimalist chic” but actually just feels like a high-end morgue, the signifier is totally disconnected from the signified. Aim for textures that say “human lives here” rather than “robot overlords reside here.”
The TL;DR: Why Your House is Basically Gaslighting You
Stop treating floor plans like math problems; they’re actually social scripts. Every doorway and corridor is a silent instruction manual telling you how to behave, whether you like it or not.
If a room feels “off,” it’s probably because the architectural signifiers are lying to you. Don’t blame your vibe—blame the way the walls are trying to trick you into feeling awkward in your own living room.
Master the chaos by realizing that space is never neutral. Once you see the “hidden language” of your layout, you can stop being a victim of bad design and start calling out the structural nonsense for what it is.
## The Floor Plan is Judging You
“Architecture isn’t just about where you put the load-bearing walls; it’s about the silent, passive-aggressive way a room tells you exactly where you aren’t supposed to feel comfortable. If your living room layout is designed with enough ‘visual semiotics’ to make me feel like I’m trespassing in a museum rather than sitting on my own sofa, you haven’t created a masterpiece—you’ve just built a very expensive way to make me feel socially awkward in my own house.”
Sandra Daum
So, Are We Living in a Blueprint or a Fever Dream?
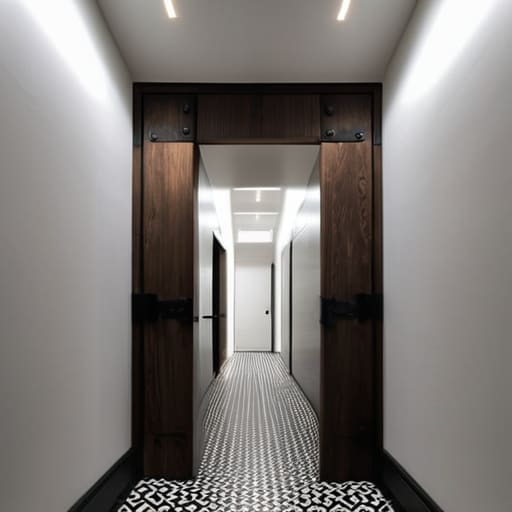
At the end of the day, we’ve realized that architecture isn’t just about stacking bricks and hoping for the best; it’s a silent, slightly passive-aggressive conversation happening all around us. From the way a heavy oak door screams “stay out” to the way a poorly placed hallway makes you feel like you’re being interrogated by a minimalist cult, every layout is sending a message. We’ve dissected how signifiers shape our moods and how spatial syntax can turn a simple walk to the kitchen into a psychological odyssey. Basically, your floor plan is constantly whispering things to you, whether you’ve invited it to tea or not, and it’s high time we started listening to the walls.
So, the next time you find yourself feeling inexplicably anxious in a lobby or strangely empowered in a high-ceilinged library, don’t just blame your caffeine intake. Look around. Recognize that you are a character navigating a stage designed to provoke a specific reaction. Once you decode the visual semiotics of your surroundings, the world stops being a confusing maze and starts being a delightfully absurd comedy. Embrace the chaos of the built environment, question the “intended” flow, and remember: if a room is trying to tell you you’re small, just pull up your novelty socks and laugh in its face.
Frequently Asked Questions
If my living room layout is "signaling" that I’m a sophisticated adult, but my pile of laundry is "signaling" a total breakdown, which one wins the semiotic war?
Listen, we’ve all been there. You’ve got the mid-century modern credenza screaming “I own stocks and enjoy jazz,” while the laundry mountain in the corner is screaming “I haven’t seen my floor since 2022.” In the semiotic war, the laundry wins every single time. Semiotics is about truth, and your pile of unfolded jeans is the most honest thing in that room. Aesthetics are just a polite lie we tell our guests.
Can you actually use architectural semiotics to trick people into thinking your studio apartment is a sprawling estate, or is that just wishful thinking?
Listen, if you can’t gaslight your guests into thinking your 400-square-foot shoebox is a manor, are you even living? It’s all about the semiotics of deception. Use strategic lighting to create “zones” and mirrors to mimic grand vistas. If a single, oversized velvet armchair says “luxurious lounge” instead of “I live in a closet,” you’ve won. Just don’t let them see the radiator—that’s a total vibe killer.
At what point does a "curated spatial flow" just become a pretentious way of saying you can't find the light switch in the dark?
Listen, we’ve all been there: stumbling through a “curated spatial flow” like a blindfolded toddler in a high-end art gallery. The moment a floor plan prioritizes “minimalist intentionality” over the basic human right to find a light switch without bruising a shin, it’s officially crossed into pretension territory. If I need a GPS and a flashlight just to navigate my own living room, your architecture isn’t “flowing”—it’s just gaslighting me.

Leave a Reply
You must be logged in to post a comment.